
Views - Seller Financing












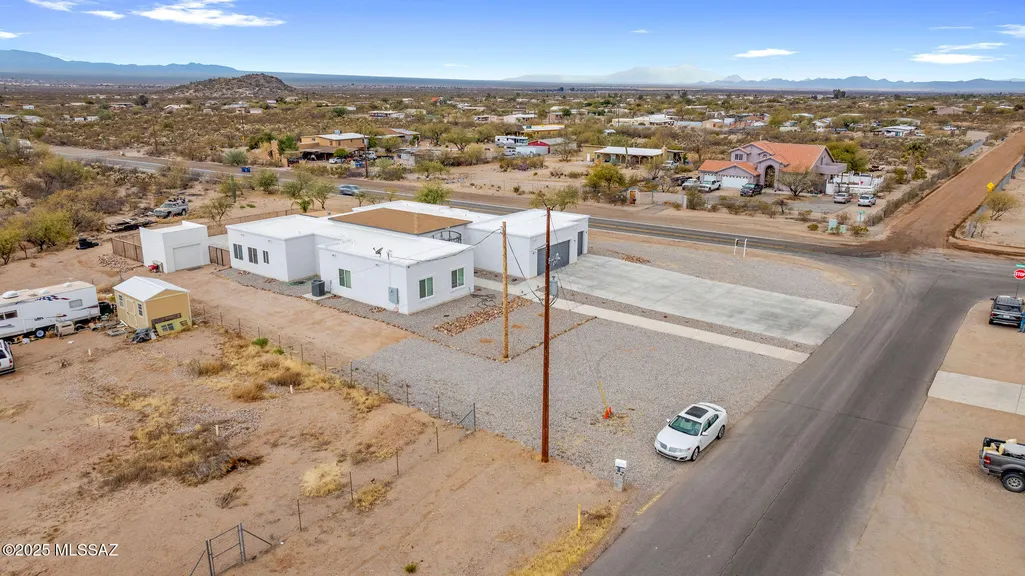
Address
6585 W Michigan Street, Tucson, AZ
Price
$ 675,000
Property Attributes
- ID#22623078
- TypeSingle Family
- Listing Status Active
- CountyPIMA
- CityTucson
- AreaSouthwest
- Zip85735
- StyleContemporary
- Year Built2021
- Taxes$ 5962
- Price$ 675,000
- Bedrooms5
- Full Bathrooms3
- Half Bathrooms1
- Sqr Footage2854
- Lot Size0.94 Acres
Data Source:
Multiple Listing Service of Southern Arizona
Property Description
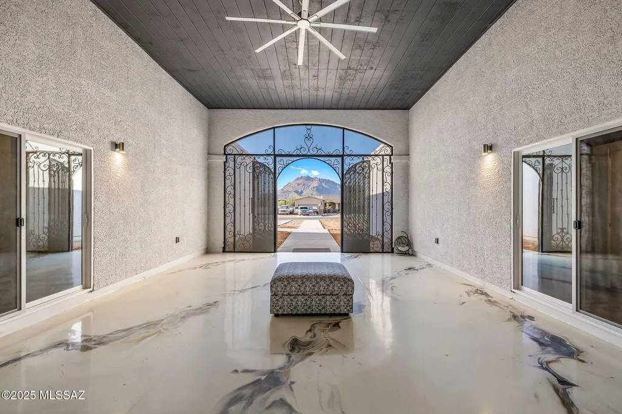
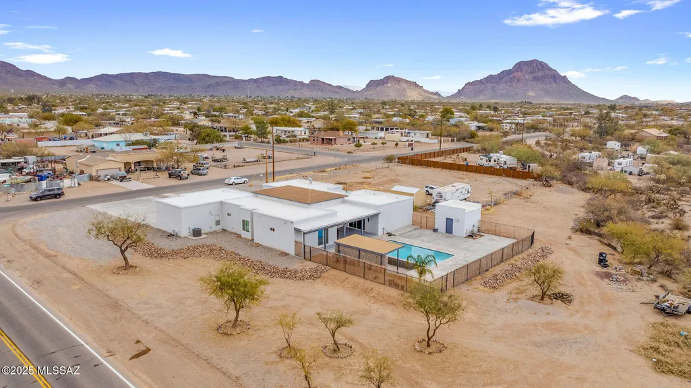
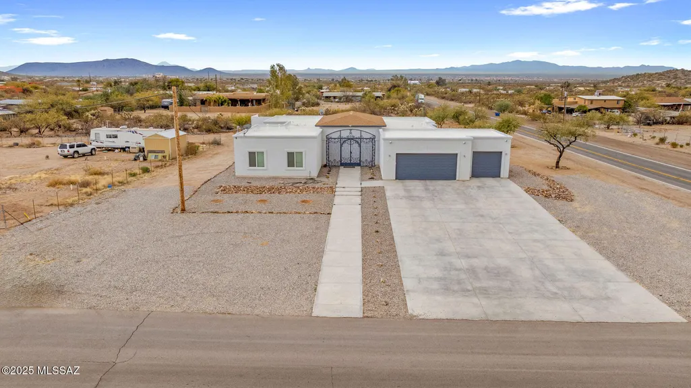
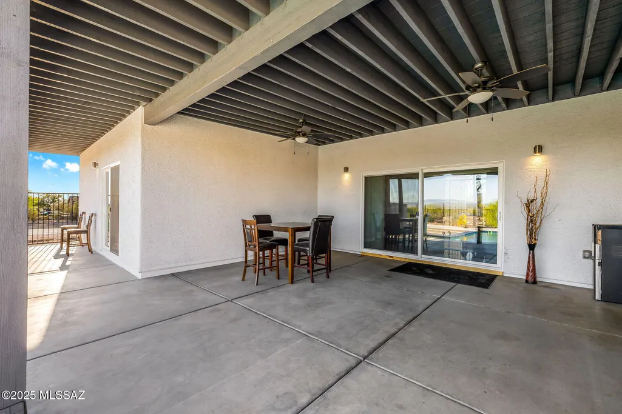
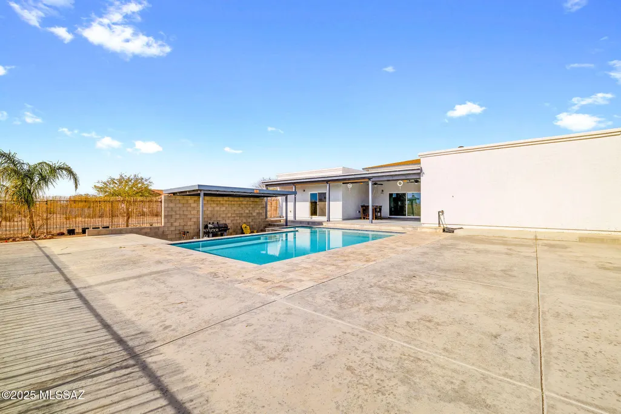
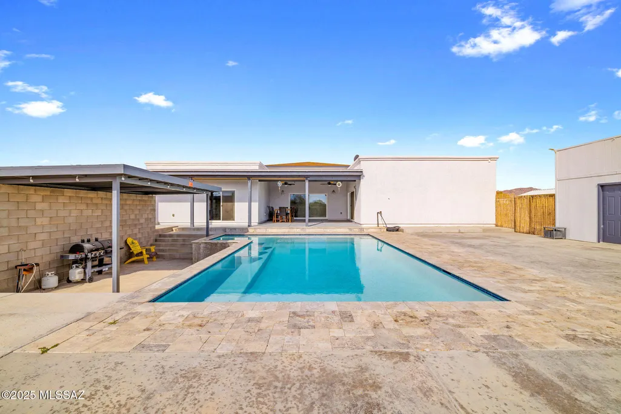
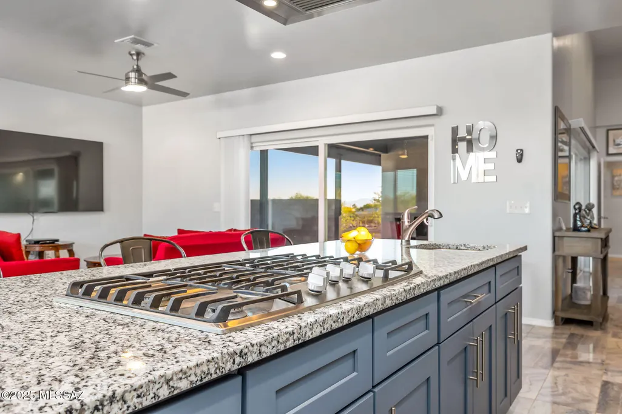
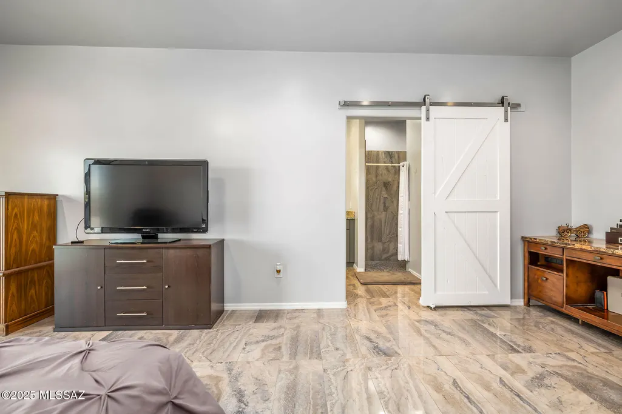
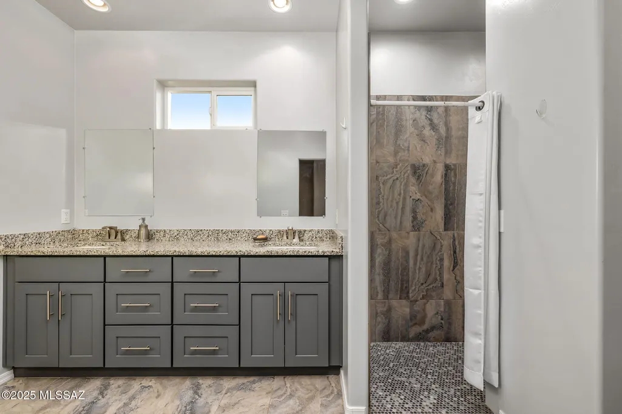
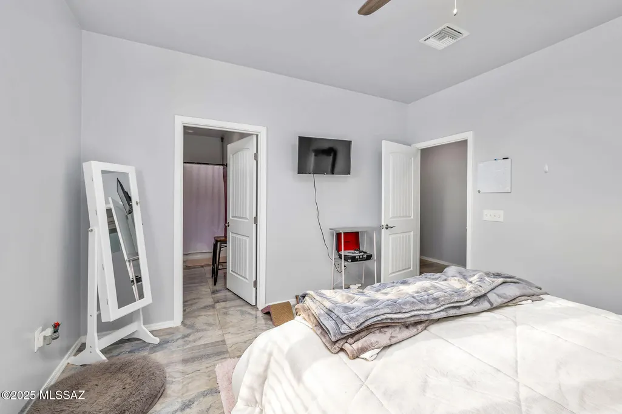
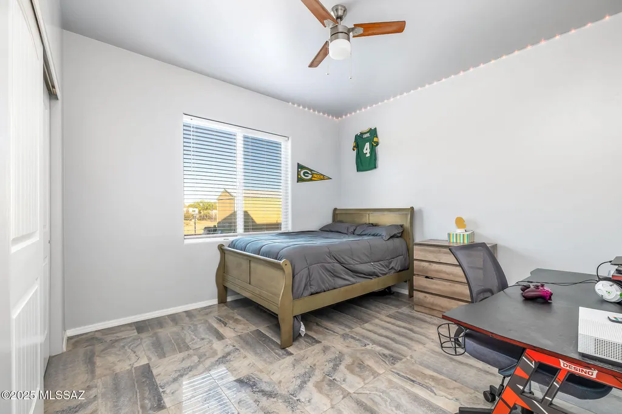
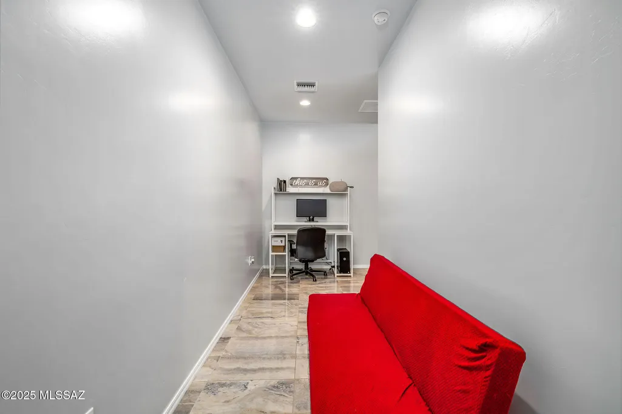
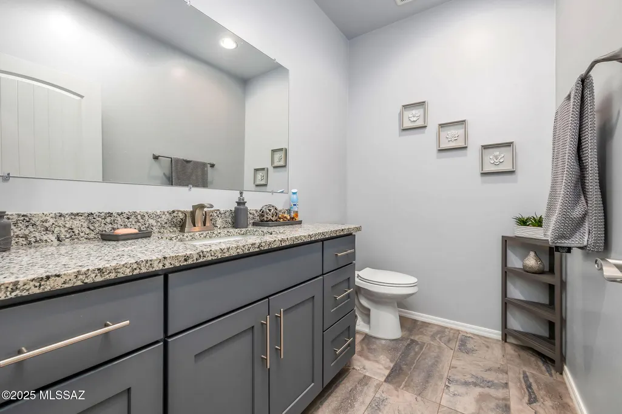
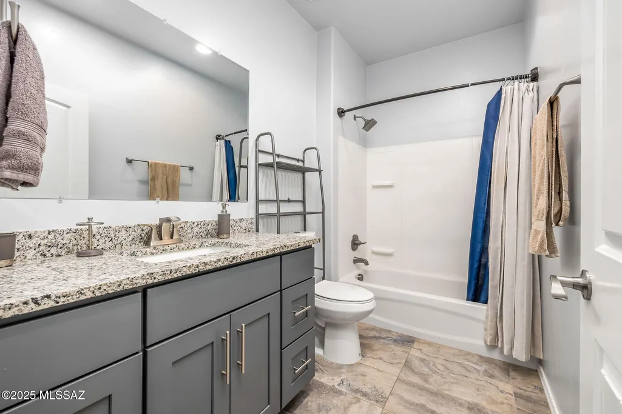
**Move-in Ready Desert Retreat on Nearly One Acre!** Welcome to 6585 W Michigan Street, a spacious newer-built home offering approximately 2,854 square feet, 5 bedrooms and 4 bathrooms on an expansive .94-acre corner lot in Tucson. Built in 2021, this single-story home combines generous living space with the privacy and open feel of Tucson's desert surroundings. The well-designed floor plan provides plenty of room for everyday living, extended family, guests, a home office, or entertaining. Step outside and enjoy your own private swimming pool with nearly an acre of land and beautiful mountain views. The oversized property offers the space that is increasingly difficult to find, creating opportunities for outdoor entertaining, additional parking, recreation, or simply enjoying the peace and openness of the Sonoran Desert. Inside, a fireplace provides a comfortable gathering point while five bedrooms and four bathrooms give the home exceptional flexibility for a variety of lifestyles. Enjoy a rural atmosphere without giving up convenience, with shopping and everyday amenities within easy reach and Tucson destinations such as the Arizona-Sonora Desert Museum and Old Tucson nearby. Space, privacy, newer construction, a private pool and mountain views come together at 6585 W Michigan Street--an opportunity to enjoy true Arizona living on nearly an acre.
| Elementary School | Middle School | High School |
|---|---|---|
| Banks Elementary School | Valencia Middle School | Cholla High School |
General Features
| Living Area | 2854.0 |
|---|---|
| Sewer | Septic Tank |
| Heating | Forced Air |
| Cooling | Central Air,Ceiling Fans |
| Utilities | Phone Connected |
| Roof | Rolled |
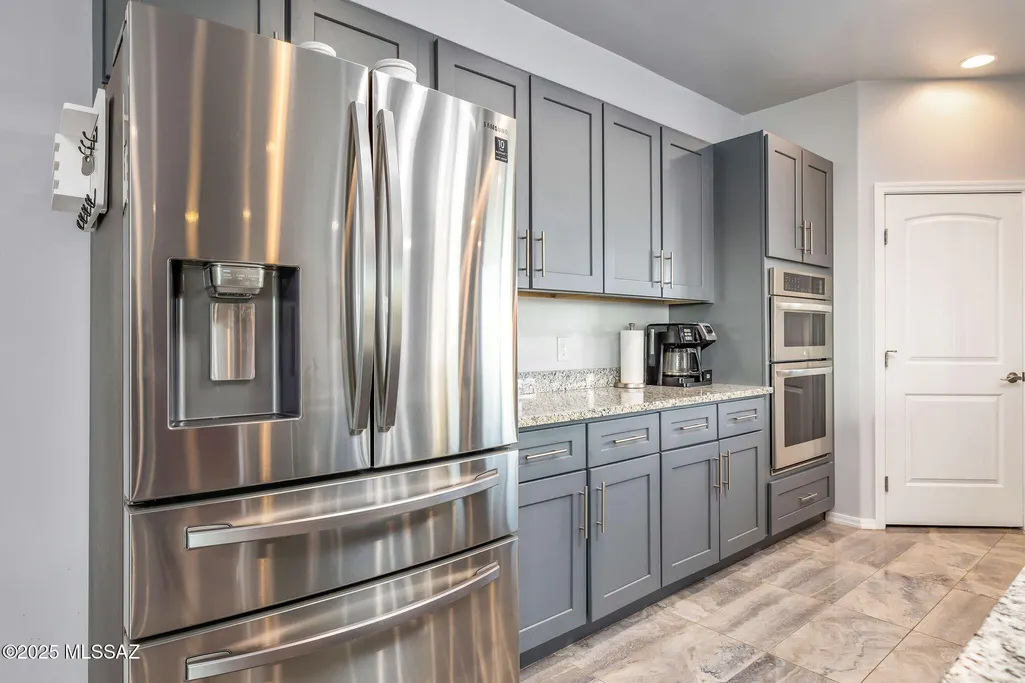
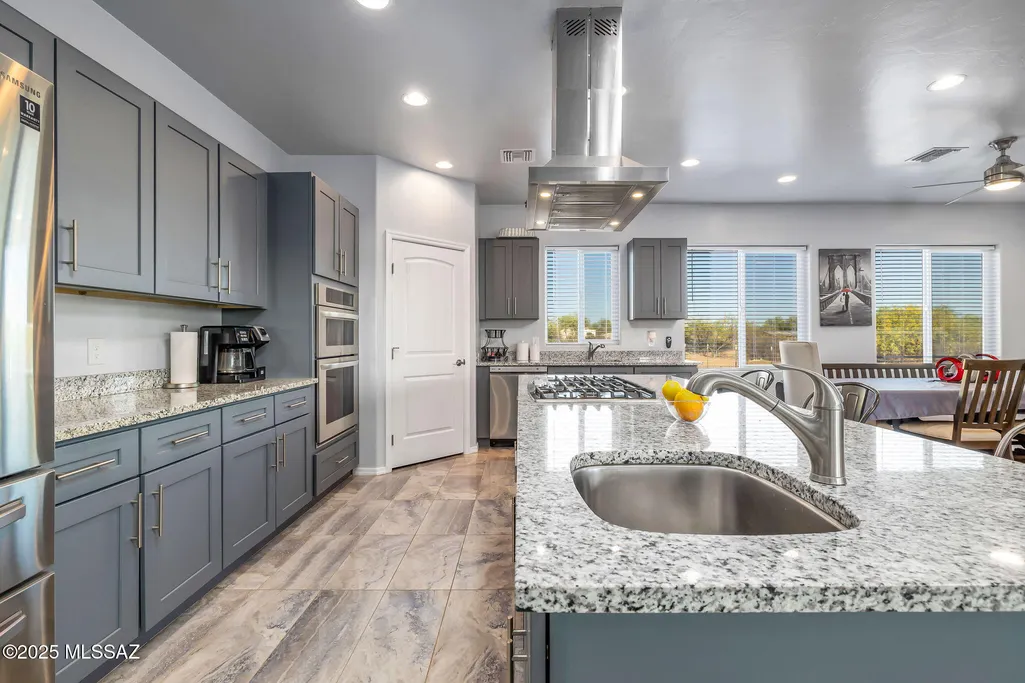
| Appliances | ENERGY STAR Qualified Range,Disposal,ENERGY STAR Qualified Dishwasher,ENERGY STAR Qualified Water Heater,Convection Oven,Dishwasher,Gas Cooktop,Gas Oven,Gas Range,Microwave,Prep Sink |
| Zoning | Tucson - CR1 |
| Garage Spaces | 3.0 |
| Patio/Porch Features | Slab,Covered,Patio |
| Architectural Style | Contemporary |
| Pool Features | Conventional |
| Security Features | Fire Sprinkler System,Carbon Monoxide Detector(s),Alarm Installed,Security Lights,Smoke Detector(s) |
| Construction Materials | Frame - Stucco |
| Year Built | 2021 |
| View | Mountain(s),Sunset,Desert,Panoramic,Rural |
| Township | 14 |
| Levels | One |
| Property Subtype | Single Family Residence |
| Tax Year | 2025 |
| Parcel Number | 21245068B |
| Community Features | Paved Street |
| Accessibility | Wide Hallways,Smart Panel,Door Levers,Accessible Entrance,Handicap Convertible,Level,Wide Doorways |
| County | Pima |
| Property Type | Residential |
| HOA | No |
| Attached Garage | Yes |
| Subdivision Name | N/A |
| Facing Direction | North |
| Garage Y/N | No |
| Other Structures | Shed(s) |
| Full Baths | 3 |
| Status | Active |
| Directions | maps.google.com |
| High School | Cholla |
| City | Tucson |
| Disclosures | Seller Prop Disclosure,Insurance Claims History Report |
| High School District | TUSD |
| MLS Area | Southwest |
| Lot Size Units | Acres |
| Lot Size Square Feet | 40946.0 |
| Carport Spaces | 0.0 |
| Carport Y/N | No |
| Spa Features | None |
| Elementary School | Banks |
| Land Lease Y/N | No |
| Tax Annual Amount | 5962.0 |
| Middle/Junior High School | Valencia |
| Lease Renewal Y/N | No |
| MLS Area Minor | Southwest |
| Additional Parcels Y/N | No |
| Concessions | Yes |
| Lease Considered Y/N | No |
| Rent Control Y/N | No |
| Standard Status | Active |
| MobileHomeRemainsYN | No |
| Legal Description | N2 LOT 12 EXC N45 & W45 & E143 THEREOF .94 AC SEC 34-14-12 |
| New Construction | None |
| Water Body Access Y/N | None |
Interior Features
| Interior Amenities | Walk-In Closet(s),Vaulted Ceiling(s),Entrance Foyer,Kitchen Island |
|---|---|
| Flooring | Ceramic Tile |
| Fireplace Features | None |
| Basement (Y/N) | No |
| Air Conditioning Y/N | Yes |
| Heating Y/N | Yes |
| Window Features | Double Pane Windows,ENERGY STAR Qualified Windows,Insulated Windows,Low-Emissivity Windows |
| Fireplace Y/N | No |
| Half Baths | 1 |
| Laundry Features | Dryer,Washer,Sink,Laundry Room |
| Total Bedrooms | 5 |
| LivingAreaSource | Assessor |
| Total Baths | 4 |
| Pantry | Walk-In |
Exterior Features
| Exterior Amenities | Other,Native Plants,Courtyard |
|---|---|
| Fencing | Block,Wrought Iron |
| Parking Features | Other,Attached Garage Cabinets,Extended Length,Oversized |
| Lot Features | Decorative Gravel,Corner Lot |
| Water Source | Public |
| Lot Size Area | 0.94 |
| Spa | No |
| Building Area Total | 2854.0 |
| Lot Dimensions | rectangular |
| Lot Size Acres | 0.94 |
| Road Surface Type | Paved |
| Lot Size Source | Assessor |
| Covered Spaces | 3.0 |
| Crops Included Y/N | No |
| Road Responsibility | City |
| Horse Y/N | No |
| Irrigation Water Rights Y/N | No |
Amenities
- Foreclosure
- Views
- Short Sale
- New Construction
- Adult 55+
- Lease To Own
- No HOA Fees
- Furnished
- Primary On Main
- Air Conditioning
- Seller Finance
- Green
- Fixer Upper
- Horse
- Golf
- Fireplace
- Deck
- Garage
- Basement
- Pool
Property vs Single Family Average in 85735
Price
Taxes
Year Built
 The data relating to real estate listings on this website comes in part from the Internet Data Exchange (IDX) program of Multiple Listing Service of Southern Arizona. IDX information is provided exclusively for consumers' personal, non-commercial use and may not be used for any purpose other than to identify prospective properties consumers may be interested in purchasing. Listings provided by brokerages other than Indie Realty are identified with the MLSSAZ IDX Logo. All Information Is Deemed Reliable
