
Open House Sun, Sep 27th 11:00 AM - 1:00 PM - Views













Address
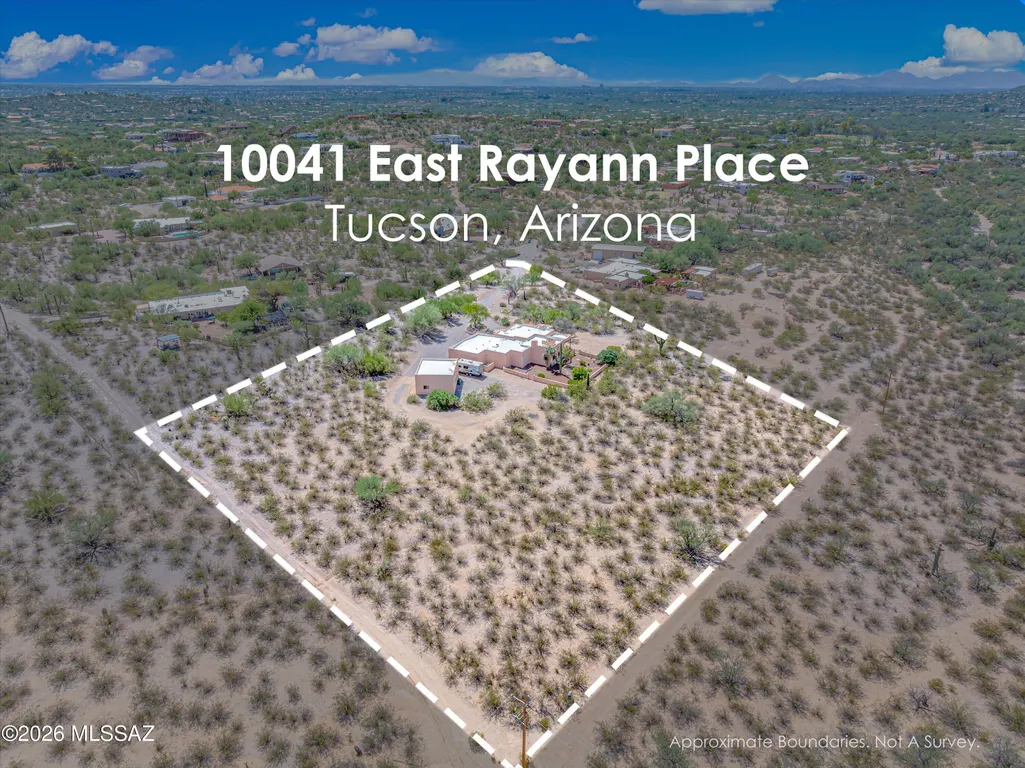
10041 E Rayann Place, Tucson, AZ
Price
$ 950,000
Property Attributes
- ID#22623331
- TypeSingle Family
- Listing Status Active
- CountyPIMA
- CityTucson
- AreaNortheast
- NeighborhoodUnsubdivided
- Zip85749
- StyleSanta Fe
- Year Built1989
- Taxes$ 6793
- Price$ 950,000
- Bedrooms3
- Full Bathrooms2
- Half Bathrooms1
- Sqr Footage2921
- Lot Size3.6 Acres
Data Source:
Multiple Listing Service of Southern Arizona
Property Description
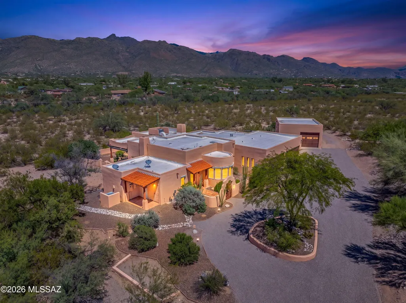
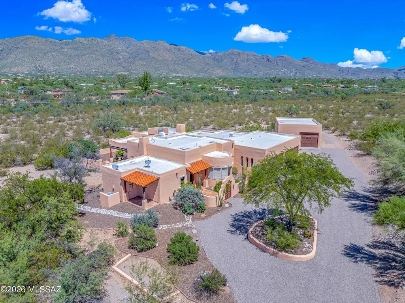
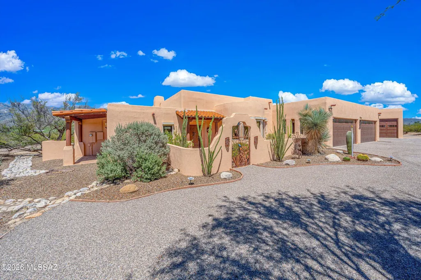
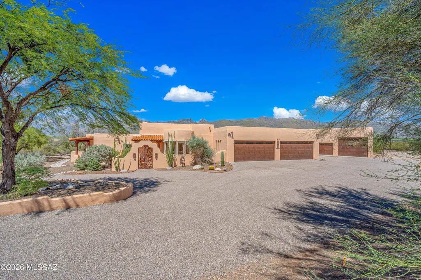
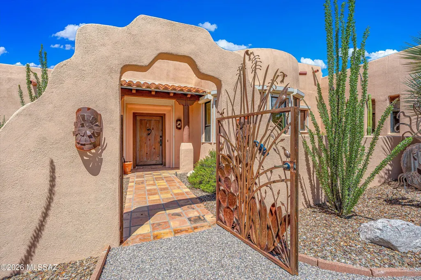
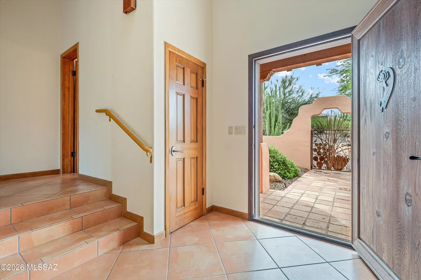
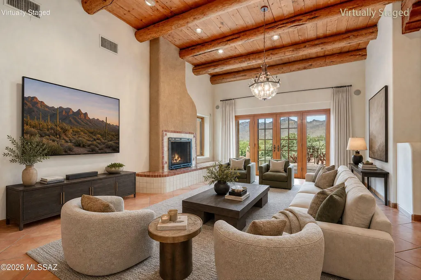
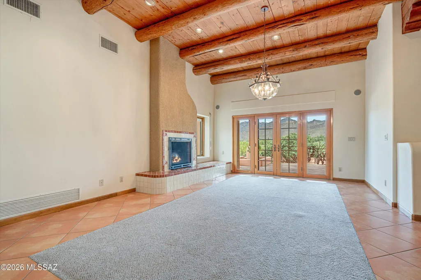
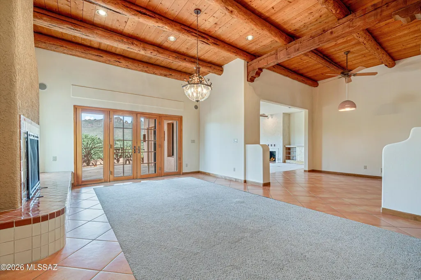
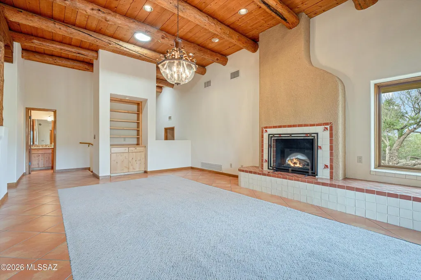
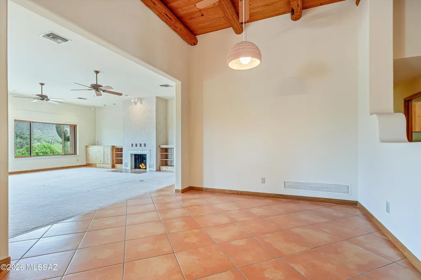
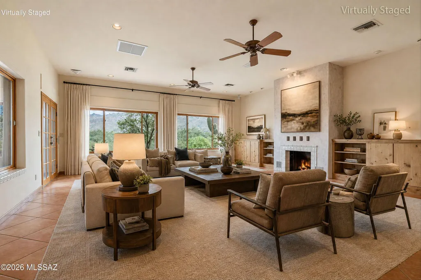
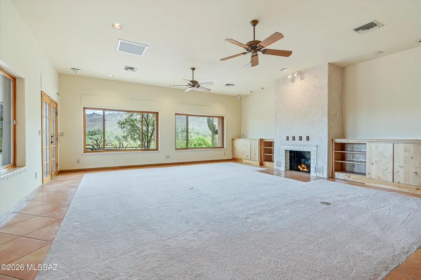
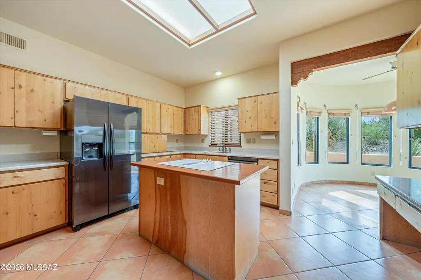
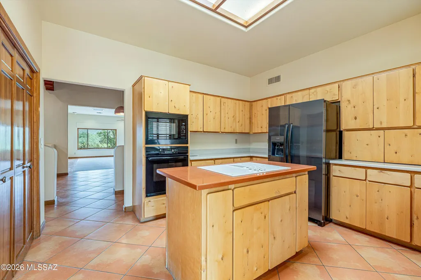
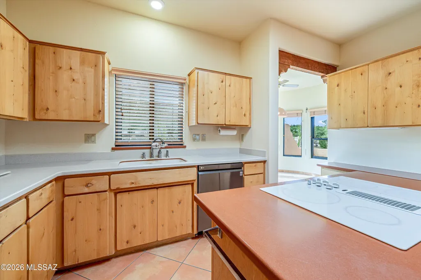
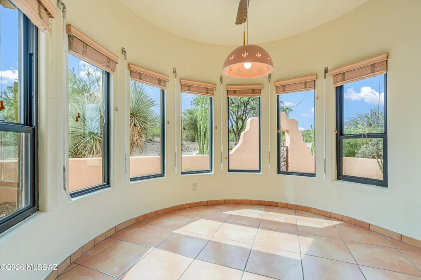
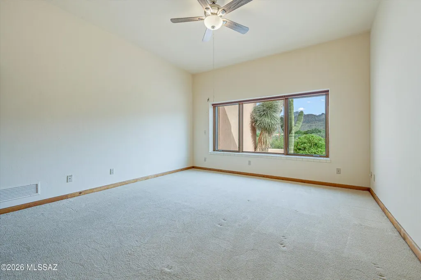
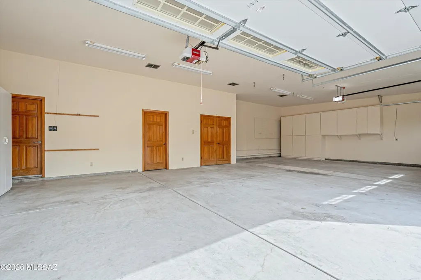
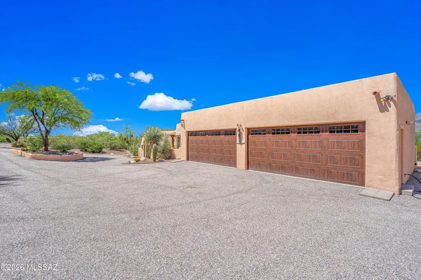
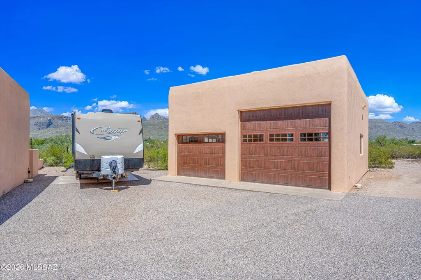
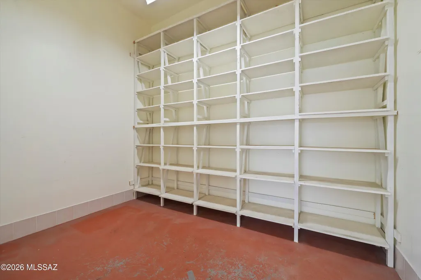
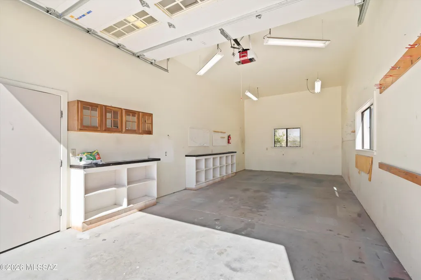
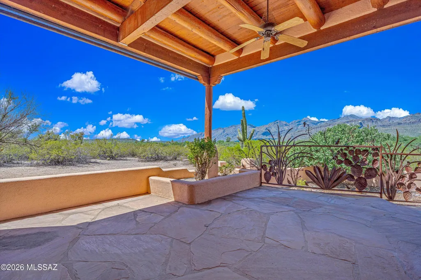
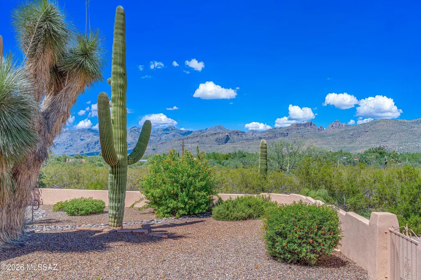
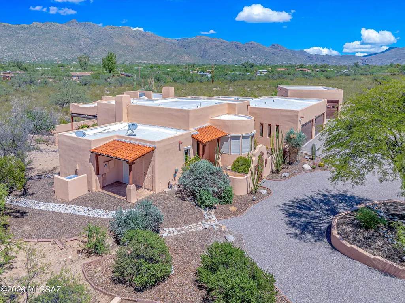
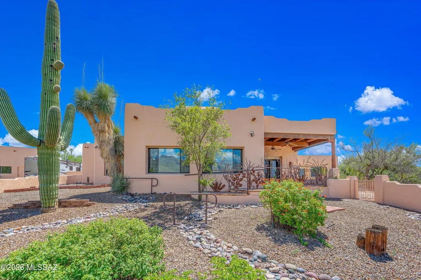
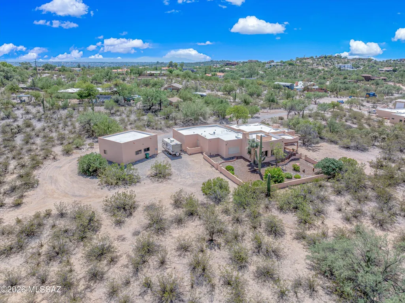
A place to settle in, spread out, or take off on your next adventure! Nestled in the natural beauty of Northeast Tucson, this distinctive Southwestern retreat offers privacy, Catalina Mountain views, and room to make life your own. Originally designed with retirement and travel in mind, the 2,921 sq. ft. residence combines comfortable living with a lock-and-leave lifestyle, without sacrificing space for the things you love. With an attached four-car garage, additional RV garage and workshop space, and horse privileges, there's room for collections, hobbies, recreation, or an entirely new chapter. Enjoy the tranquility of the Sonoran Desert, the freedom to pursue your passions, and a property as versatile as your dreams. Bring your vision and plant your future here. Welcome to 10041 E Rayann Place, where the beauty of the Sonoran Desert meets the freedom to create a lifestyle entirely your own. Originally built with retirement and travel in mind, this distinctive Southwestern home offers an appealing combination of comfortable living, privacy, and flexibility. Whether you're looking for a peaceful place to return to after your travels, room for an automotive collection, a dedicated workshop, or an opportunity to create your own equestrian retreat, Rayann offers possibilities that are increasingly difficult to find. A HOME WITH SOUTHWESTERN CHARACTER From the welcoming courtyard to the warmth of the interior, the home's Southwestern character is evident throughout. Exposed ceiling beams sourced from Mt. Lemmon provide a connection to the surrounding landscape, while custom wood cabinetry and thoughtful architectural details contribute to the home's distinctive personality. The 2,921 sq. ft. residence offers generous living spaces designed for comfort and everyday enjoyment. A spacious living room with fireplace, additional family room, and dedicated dining area provide room to gather, entertain, or simply enjoy a quiet evening at home. The kitchen features a center island, custom cabinetry, and an adjoining breakfast nook surrounded by windows that bring the beauty of the desert indoors. The floor plan offers flexibility for visiting family and friends, entertaining, or enjoying your own space. It's a home that can accommodate a full house when you want company and provide a peaceful retreat when you don't. ROOM FOR YOUR PASSIONS One of the property's most remarkable features is its garage space. The attached four-car garage offers substantial room for everyday vehicles, collections, and storage. An additional RV garage provides high ceilings, built-in work areas, extensive shelving, and room for projects, equipment, and hobbies. For the automobile enthusiast, collector, woodworker, or someone who simply appreciates having room to create, the possibilities extend well beyond traditional garage space. Imagine having your vehicles comfortably stored, a dedicated place to work on your latest project, and room for the recreational equipment that makes your next adventure possible. Whether your interests involve cars, travel, woodworking, or something entirely different, Rayann offers the flexibility to accommodate the things that make life enjoyable. HORSE PRIVILEGES AND ROOM TO EXPLORE For those who envision an equestrian lifestyle, the property also offers horse privileges. Horse facilities are not currently installed, providing an opportunity for a future owner to explore developing the property to suit their own needs and vision. Whether your plans include horses, additional outdoor recreation, or simply enjoying the natural desert surroundings, the setting offers room to imagine what your next chapter could look like. THE BEAUTY OF NORTHEAST TUCSON Step outside and discover another side of Rayann. Covered patios invite you to enjoy morning coffee, evening conversations, and the changing colors of the Catalina Mountains. Mature desert vegetation, saguaros, and natural surroundings create a tranquil setting with a sense of privacy and separation from neighboring homes. Here, the surrounding landscape becomes part of everyday life. Enjoy the quiet of the desert, the mountain views, and the opportunity to slow down and appreciate the natural beauty that makes Southern Arizona such a special place to call home. A HOME BASE FOR YOUR NEXT ADVENTURE The original vision behind Rayann was a home that could support both comfortable everyday living and the freedom to travel. That same flexibility remains one of its greatest appeals today. You can enjoy a peaceful retreat surrounded by the Sonoran Desert, have room for the vehicles and equipment that accompany your adventures, and return to a home that offers comfort, privacy, and space for the things you love. And when you're ready to stay a little closer to home, there's plenty of room to pursue your hobbies, entertain friends, or simply enjoy the view. YOUR HOME. YOUR LIFESTYLE. What makes Rayann special isn't any single feature. It's the way everything comes together. A distinctive Southwestern home. Substantial garage and workshop space. Horse privileges. Catalina Mountain views. Natural desert surroundings. And the freedom to make this property your own. Whether you're ready to slow down, explore the world, expand your collection, pursue a lifelong passion, or begin an entirely new chapter, this is a place with room for whatever comes next. Bring your dreams and plant your future here.
| Elementary School | Middle School | High School |
|---|---|---|
| Collier Elementary School | Magee Middle School | Sabino High School |
General Features
| Living Area | 2921.0 |
|---|---|
| Sewer | Septic Tank |
| Heating | Forced Air,Zoned,Electric,Heat Pump |
| Cooling | Central Air,Heat Pump,Zoned |
| Roof | Built-Up - Reflect |
| Appliances | Dishwasher,Electric Cooktop,Electric Oven,Microwave,Refrigerator |
| Zoning | Tucson - UR |
| Garage Spaces | 6.0 |
| Patio/Porch Features | Paver,Covered |
| Architectural Style | Santa Fe |
| Pool Features | None |
| Security Features | Rolling Security Doors,Rolling Security Shutters,Smoke Detector(s) |
| Construction Materials | Frame |
| Year Built | 1989 |
| View | Mountain(s),Sunrise,Sunset,Desert,Panoramic |
| Township | 13 |
| Levels | One |
| Property Subtype | Single Family Residence |
| Tax Year | 2025 |
| Parcel Number | 114-21-3660 |
| Community Features | None |
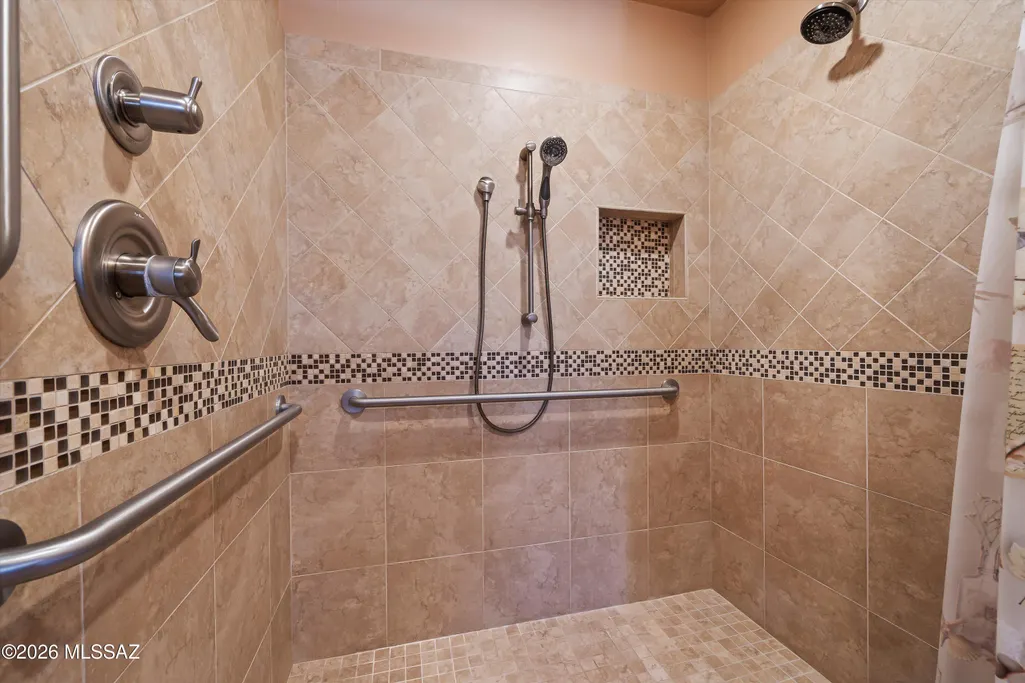
| Accessibility | Wide Hallways,Other Bath Modification,Roll-In Shower |
| County | Pima |
| Property Type | Residential |
| HOA | No |
| Attached Garage | Yes |
| Subdivision Name | Unsubdivided |
| Facing Direction | South |
| Garage Y/N | No |
| Other Structures | Second Garage,Workshop |
| Full Baths | 2 |
| Status | Active |
| Directions | From Catalina Hwy and Harrison Rd,head north on Harrison past McDonald Park. Turn right (east) on Prospect Ln,right (south) on Bonanza Ave,then left on E Rayann Pl to address. |
| High School | Sabino |
| City | Tucson |
| Disclosures | Seller Prop Disclosure,Insurance Claims History Report |
| High School District | TUSD |
| MLS Area | Northeast |
| Lot Size Units | Acres |
| Lot Size Square Feet | 156795.0 |
| Carport Spaces | 0.0 |
| Carport Y/N | No |
| Spa Features | None |
| Elementary School | Collier |
| Land Lease Y/N | No |
| Tax Annual Amount | 6793.88 |
| Middle/Junior High School | Magee |
| Lease Renewal Y/N | No |
| MLS Area Minor | Northeast |
| Additional Parcels Y/N | No |
| Lease Considered Y/N | No |
| Rent Control Y/N | No |
| Virtual Tour | https://visithome.ai/KcXYvtbv2LHXdZS3DZeXtJ?mu=ft&t=1790311634 |
| Standard Status | Active |
| MobileHomeRemainsYN | No |
| Legal Description | From Parcel:001010010 /Irr Pcl In Nely Ptn Of Sw4 Se4 4.02 Ac Sec 23-13-15 (Formerly 114-21-036L) |
| New Construction | None |
| Water Body Access Y/N | None |
Interior Features
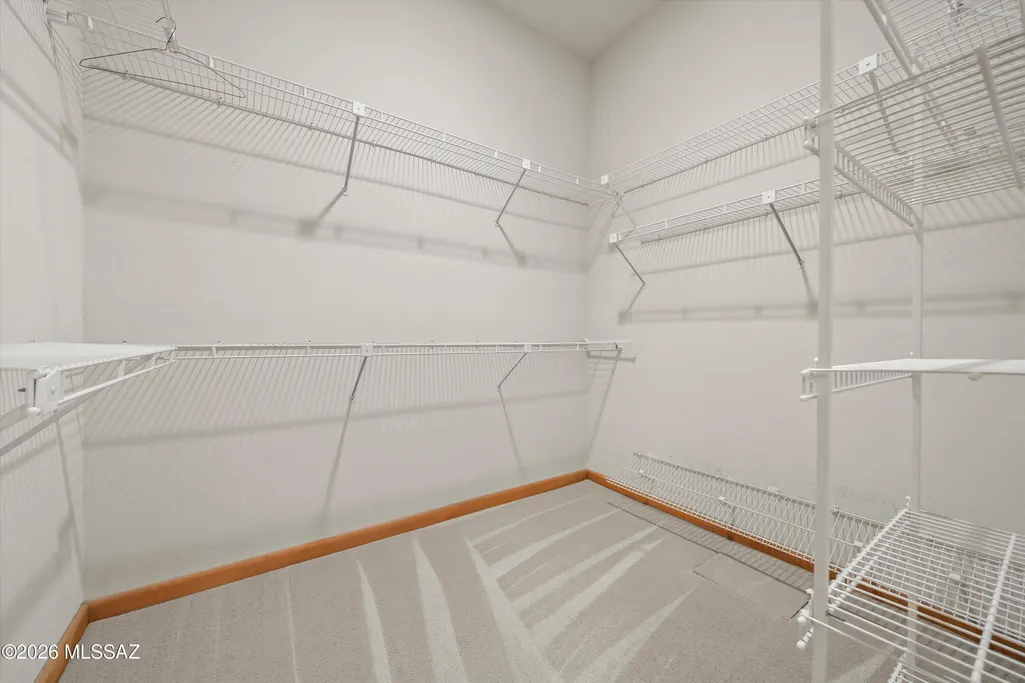
| Interior Amenities | High Ceilings,Beamed Ceilings,Walk-In Closet(s),Entrance Foyer,Kitchen Island |
|---|---|
| Flooring | Carpet,Ceramic Tile |
| Total Fireplaces | 2 |
| Fireplace Features | Family Room,Living Room,Wood Burning |
| Basement (Y/N) | No |
| Air Conditioning Y/N | Yes |
| Heating Y/N | Yes |
| Window Features | Double Pane Windows |
| Fireplace Y/N | Yes |
| Half Baths | 1 |
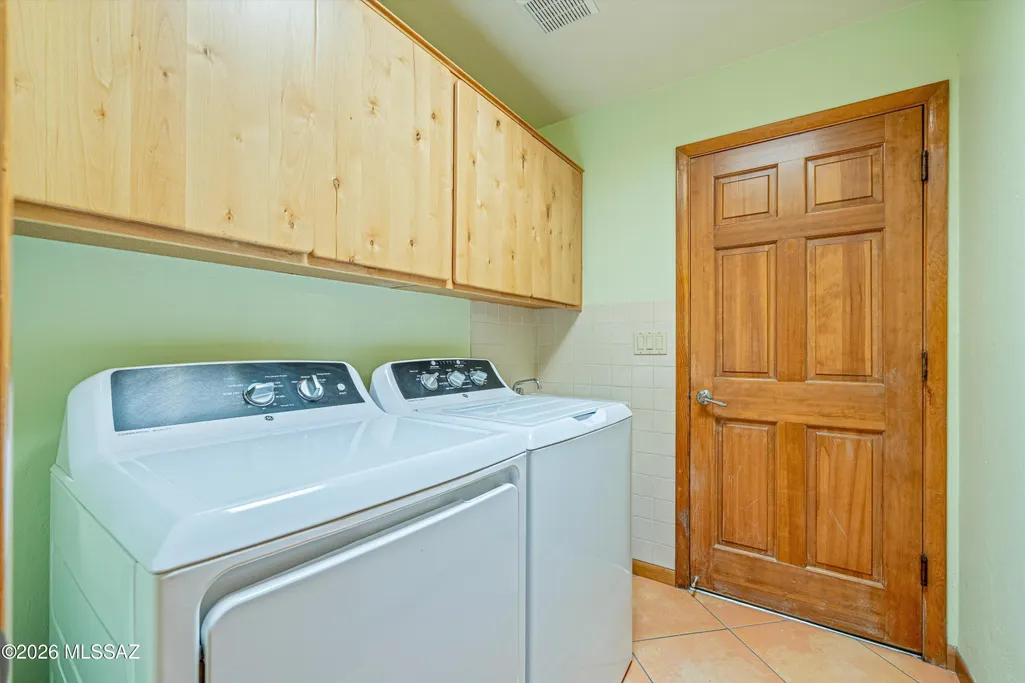
| Laundry Features | Dryer,Washer,Sink,Laundry Room |
| Total Bedrooms | 3 |
| LivingAreaSource | Floor Plan |
| Total Baths | 3 |
| Pantry | Closet |
Exterior Features
| Exterior Amenities | Balcony,Courtyard |
|---|---|
| Fencing | Stucco Finish,Wrought Iron,Masonry |
| Parking Features | Workshop in Garage,Other,Electric Door Opener,RV Access/Parking,Attached Garage Cabinets,Detached,Extended Length,Oversized,Separate Storage Area,Over Height Garage,Circular Driveway |
| Lot Features | Adjacent to Wash,Shrubs,Decorative Gravel,Cul-De-Sac,North/South Exposure |
| Water Source | Public |
| Lot Size Area | 3.6 |
| Spa | No |
| Building Area Total | 2921.0 |
| Lot Dimensions | Irregular -Approx 486' x 331' x 284'x 544' |
| Lot Size Acres | 3.6 |
| Road Surface Type | Dirt |
| Lot Size Source | Assessor |
| Covered Spaces | 6.0 |
| Crops Included Y/N | No |
| Road Responsibility | County |
| Horse Y/N | Yes |
| Irrigation Water Rights Y/N | No |
Amenities
- Foreclosure
- Views
- Short Sale
- New Construction
- Adult 55+
- Lease To Own
- No HOA Fees
- Furnished
- Primary On Main
- Air Conditioning
- Seller Finance
- Green
- Fixer Upper
- Horse
- Golf
- Fireplace
- Deck
- Garage
- Basement
- Pool
Property vs Single Family Average in 85749
Price
Taxes
Year Built
In The Neighborhood
Views
Tucson
$ 470,000
- Type
- Single Family
- Size
- 2,095 SqFt
- Rooms
- 4 Beds + 2.5 Baths
 Tierra Antigua Realty
Views
St. David
$ 335,000
- Type
- Single Family
- Size
- 1,688 SqFt
- Rooms
- 3 Beds + 3 Baths
Long Realty-Benson
Tucson
$ 1,600,000
- Type
- Single Family
- Size
- 5,648 SqFt
- Rooms
- 5 Beds + 5 Baths
OMNI Homes International
